
Views
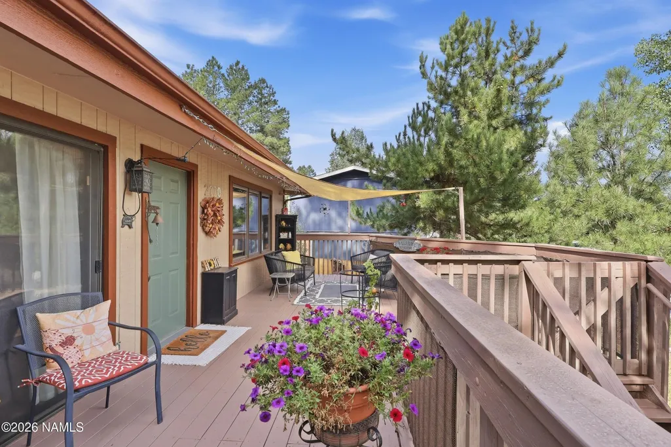

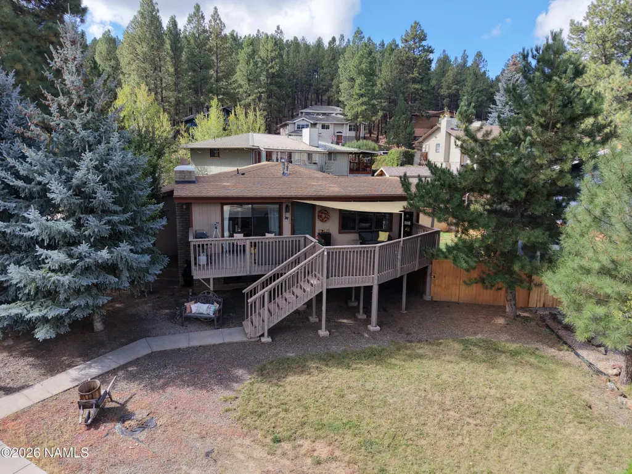
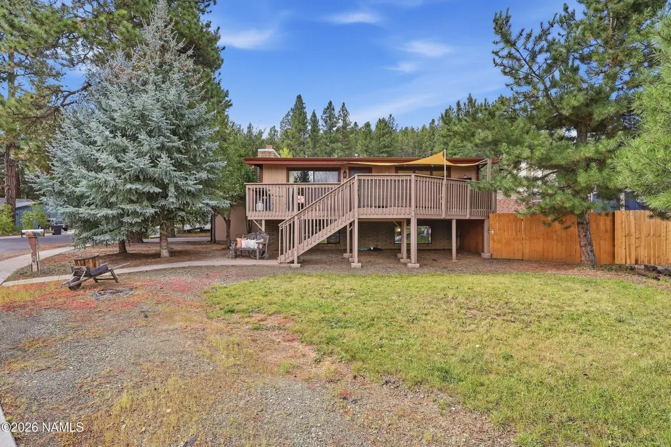

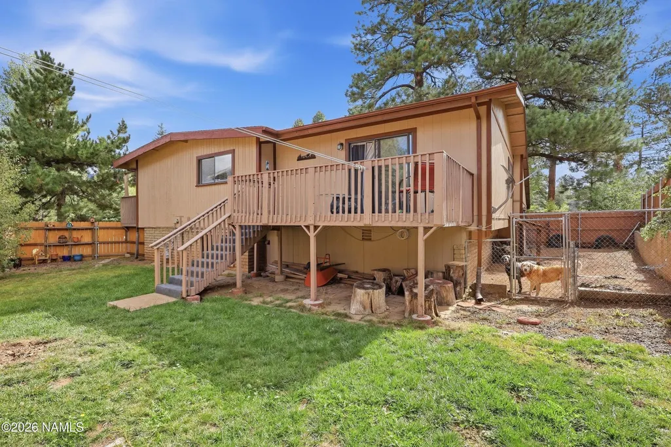

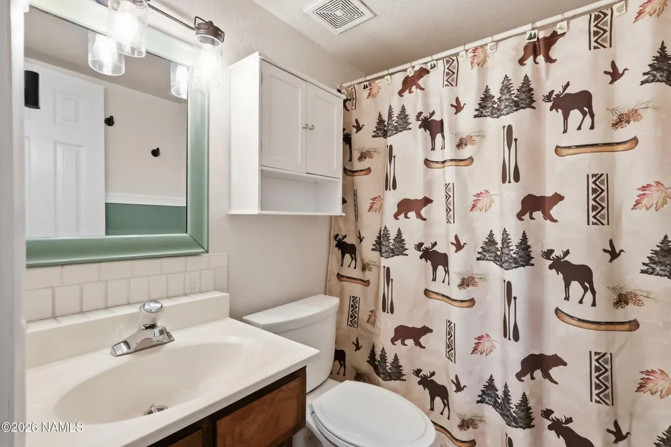
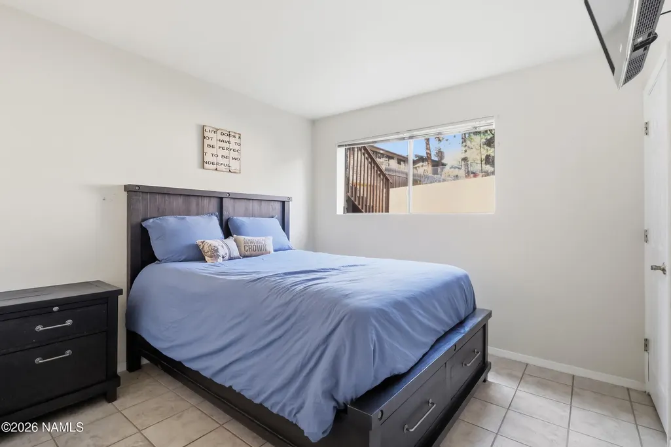


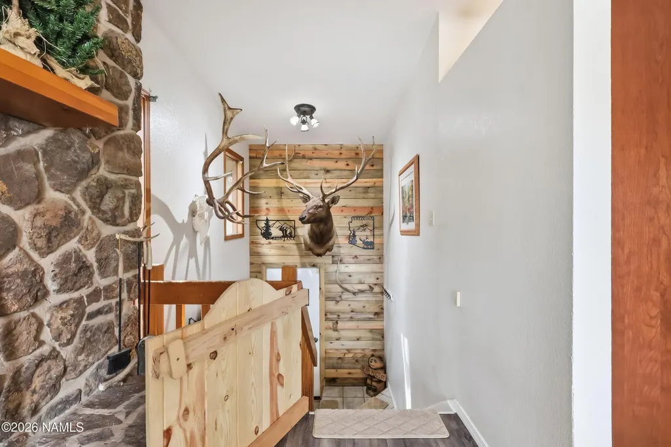

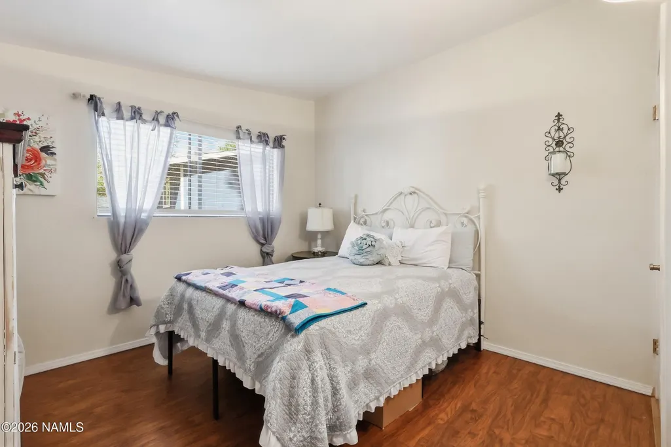


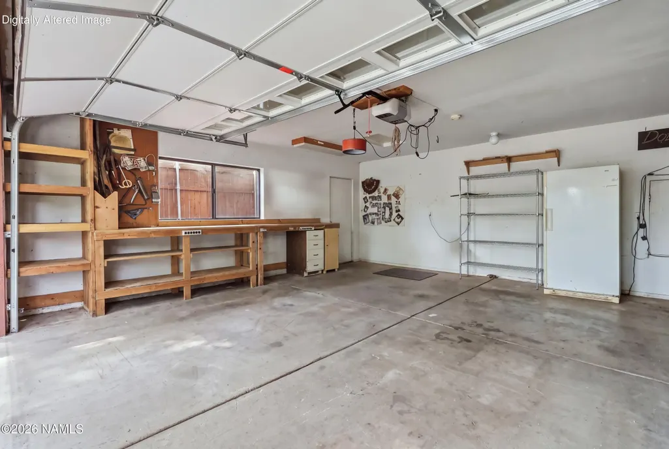
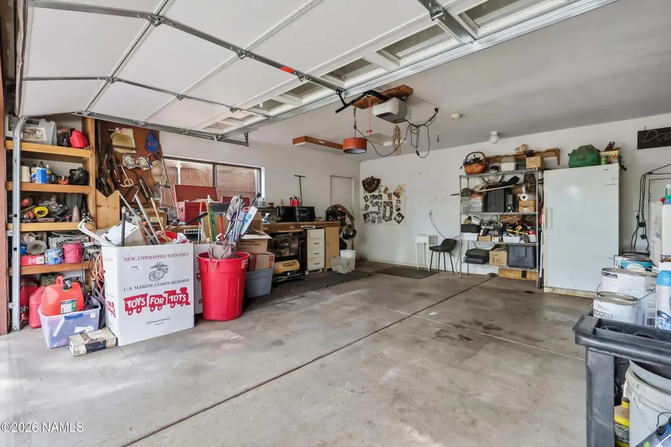
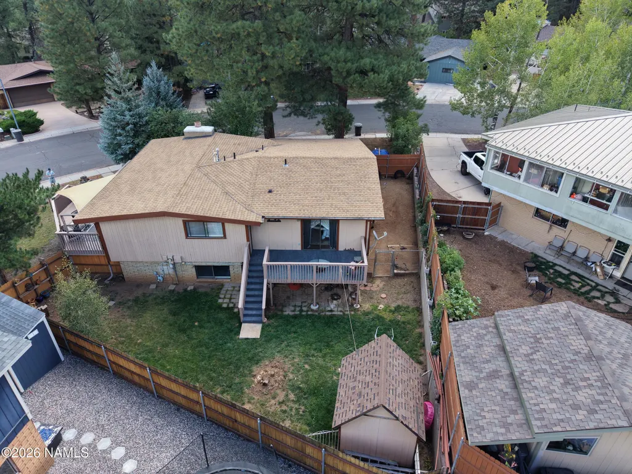
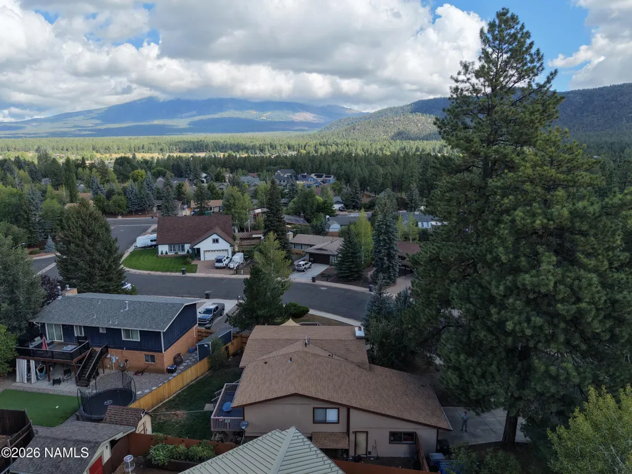
Address
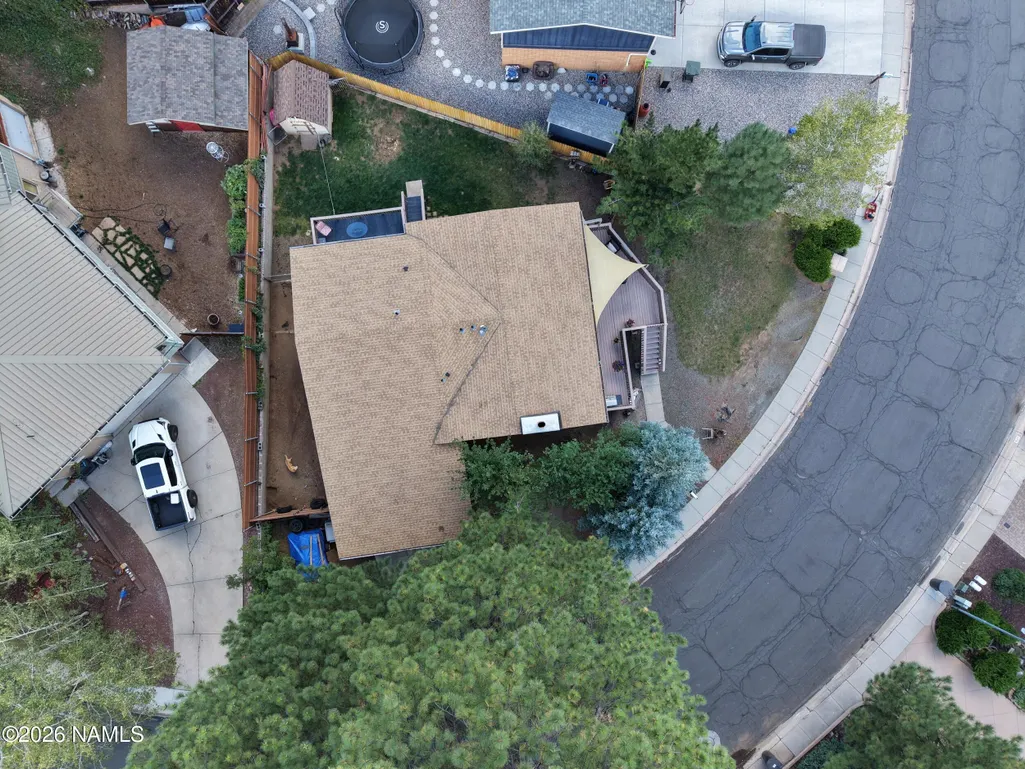
2770 W Darleen Drive, Flagstaff, AZ
Price
$ 749,999
Property Attributes
- MLS#205997
- TypeSingle Family
- Listing Status Active
- CountyCoconino
- CityFlagstaff
- AreaCheshire-Peak View
- NeighborhoodCheshire Estate
- Zip86001
- StyleSingle Family Residence
- Year Built1979
- Taxes$ 2522
- Price$ 749,999
- Bedrooms4
- Full Bathrooms3
- Half Bathrooms0
- Sqr Footage2144
- Lot Size0.22 Acres
Data Source:
Northern Arizona Association of REALTORS® (NAAR)
Property Description
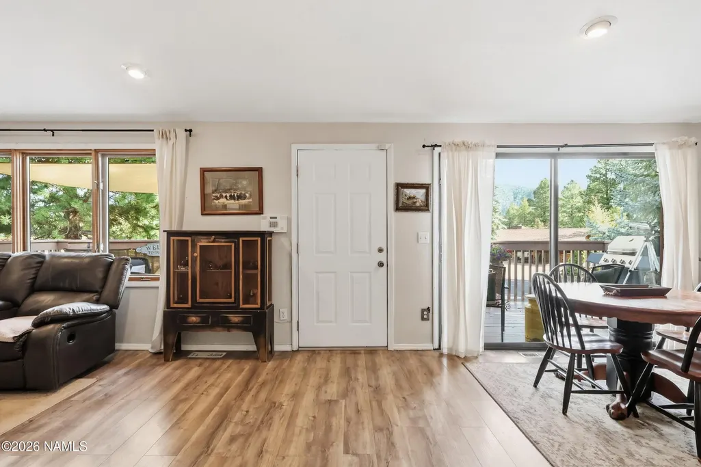
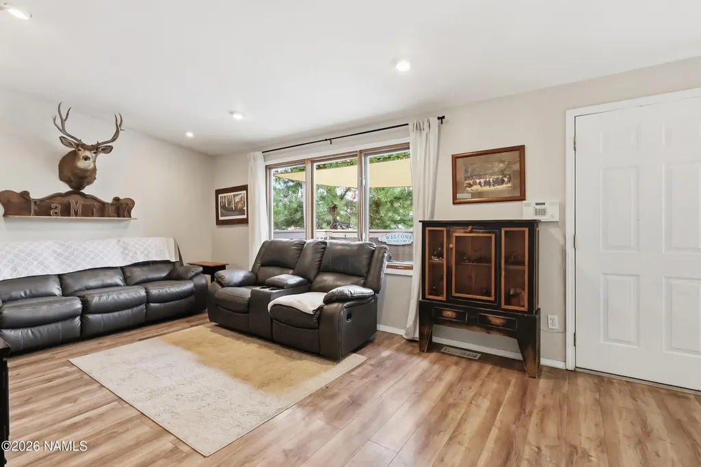
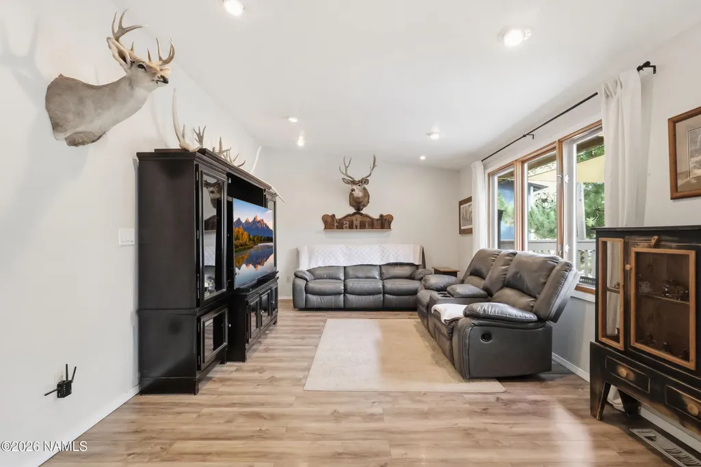
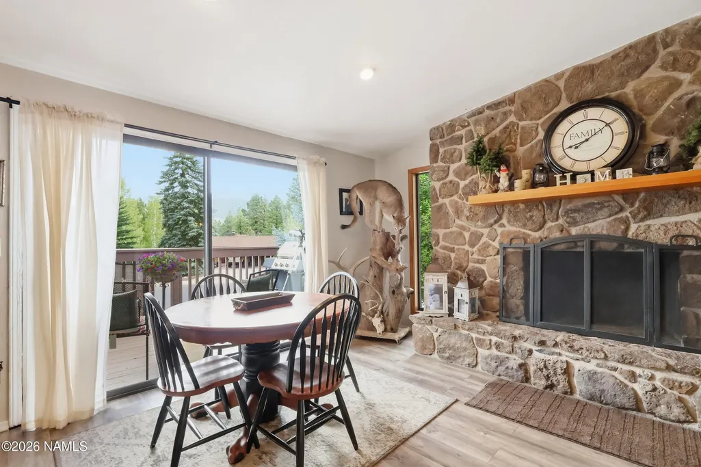
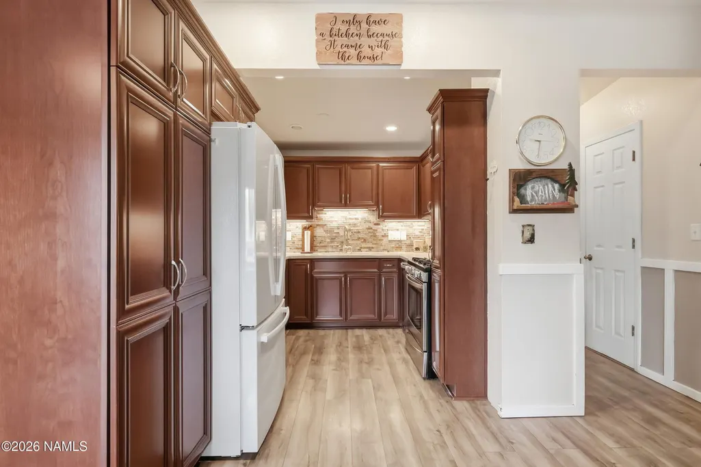
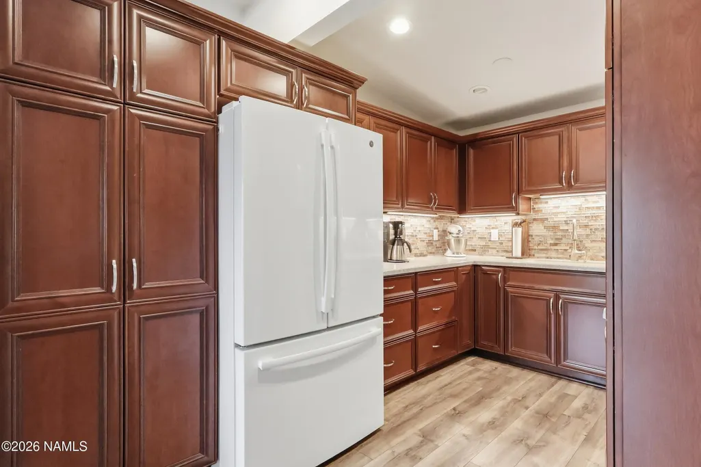
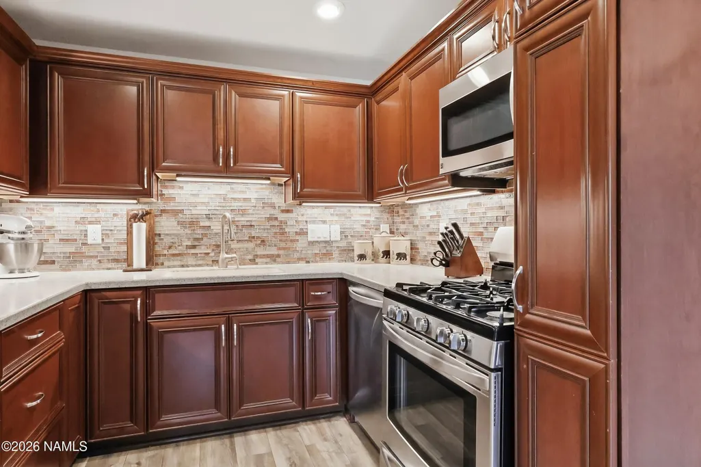
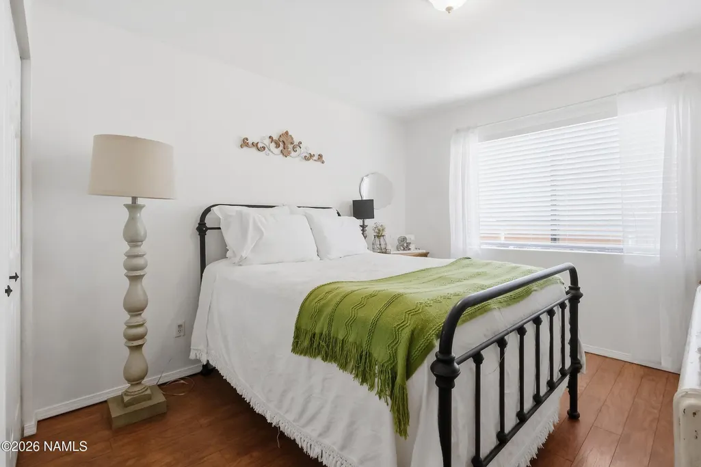
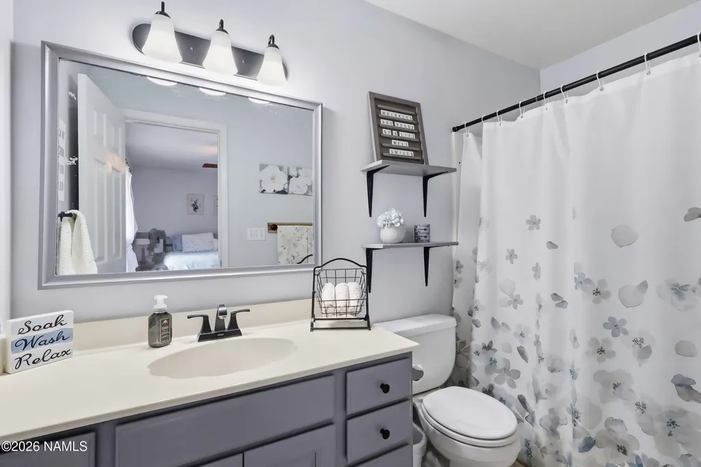
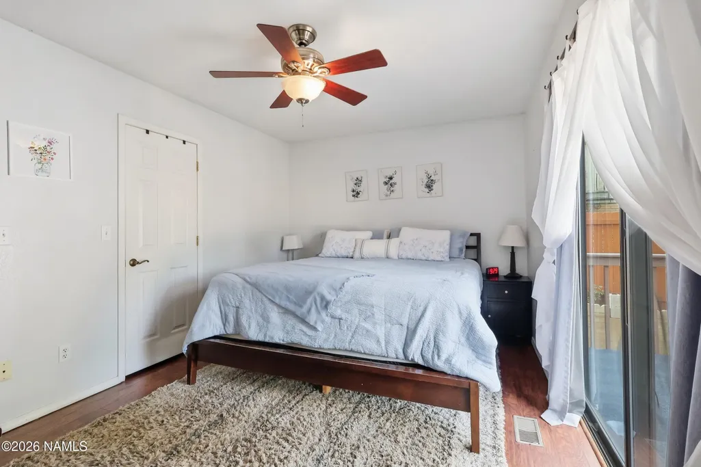
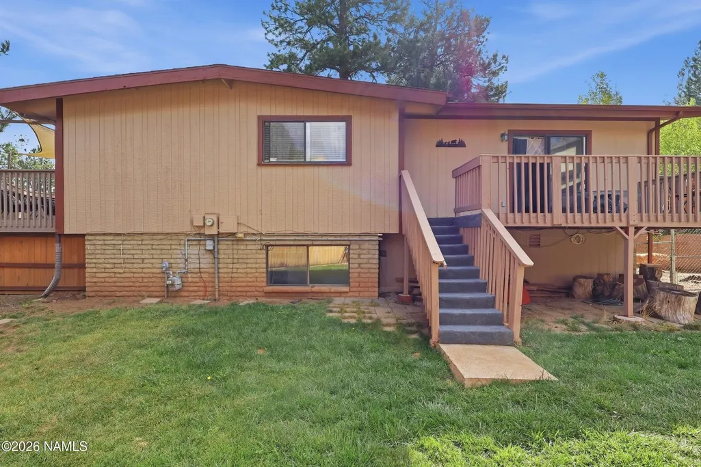
Owner is a licensed Agent in the state of Arizona. Welcome home to 2770 W Darlene, tucked into the desirable Cheshire neighborhood of Flagstaff! This inviting 4-bedroom, 3-bath home offers 2,144 square feet of comfortable living space and that wonderful sense of HOME the moment you walk through the door. There's plenty of room to spread out--whether you need space for family, guests, a home office, hobbies, or a little bit of everything. The spacious and functional layout makes everyday living easy while still giving you plenty of room to gather, entertain, and make memories. Warm, welcoming, and ready for its next chapter--come see why this property might just be the place you've been waiting to call HOME!
| Price History | |
|---|---|
| 9/15/2026 | Listed $749,999 |
General Features
| Utilities | Water Available,Cable Available,Phone Available,Electricity Available,Natural Gas Available |
|---|---|
| Possession | Close Of Escrow |
| Topography | Level |
| Property Subtype | Single Family Residence |
| Tax Year | 2025 |
| County | Coconino |
| Property Type | Residential |
| Status | Active |
| Directions | From Fort Valley Road. Turn South on Freemont. Go to Lynette and turn Left. Turn right onto Darleen Drive. House is located on the right hand side of road |
| City | Flagstaff |
| MLS Area | 105 - Cheshire/Peak View |
| Lot Size Units | Acres |
| Lot Size Square Feet | 10000 |
| Tax Annual Amount | 2522 |
| MLS Area Minor | 105 - Cheshire/Peak View |
| Standard Status | Active |
| Legal Description | SUBDIVISION: CHESHIRE EST UNIT 02 LOT: 45 SIXTEENTH: NE QUARTER: SE SECTION: 05 TOWNSHIP: 21N RANGE: 07E |
| Subdivision Name | Cheshire Estate |
| View | Mountain(s),Forest,Panoramic |
| Heating | Natural Gas,Forced Air |
| Appliances | Gas Range |
| Garage Spaces | 2 |
| Patio/Porch Features | Deck |
| Year Built | 1979 |
| Levels | Multi/Split |
| Attached Garage | true |
| Year Built Source | County |
| Security Features | Smoke Detector(s) |
| Other Structures | Shed(s) |
| Cooling | Ceiling Fan(s) |
Interior Features
| Total Baths | 3 |
|---|---|
| Basement | Crawl Space,Partial |
| Flooring | Ceramic Tile,Laminate |
| Fireplace Features | Wood Burning |
| Heating Y/N | true |
| Window Features | Double Pane Windows,Aluminum Frames,Wood Frames |
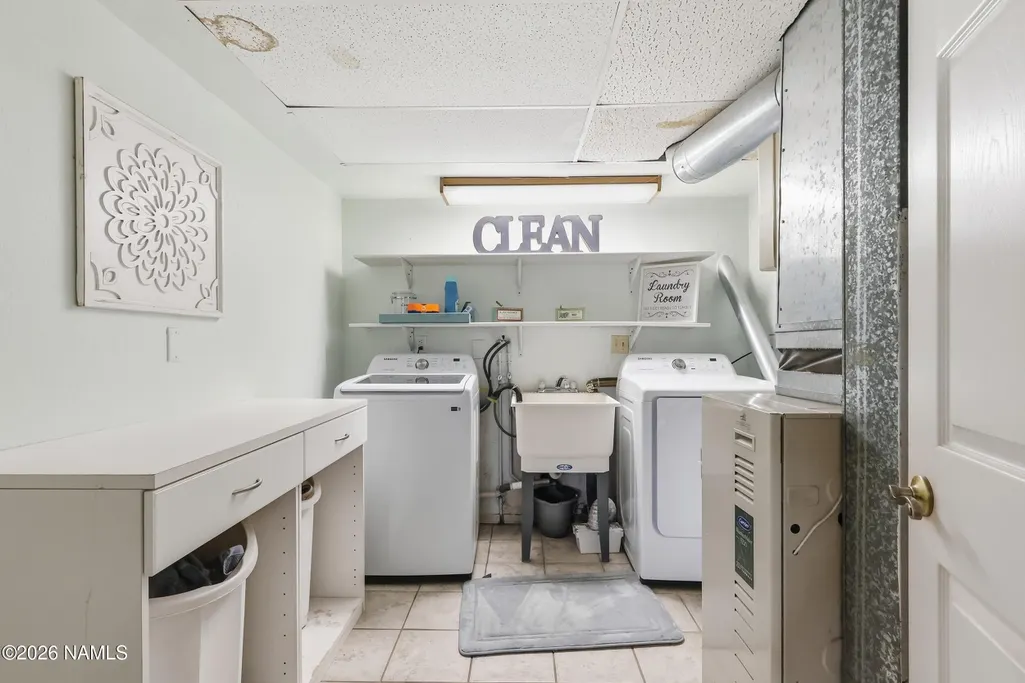
| Laundry Features | Separate Room |
| Total Bedrooms | 4 |
| Air Conditioning Y/N | true |
| Total Fireplaces | 1 |
Exterior Features
| Lot Size Area | 0.22 |
|---|---|
| Lot Size Acres | 0.22 |
| Road Surface Type | Paved |
| Building Area Total | 2144 |
| Fencing | Partial |
| Parking Features | Garage Door Opener |
| Foundation Details | Slab |
| Road Responsibility | Public Maintained Road |
| Other Equipment | Satellite Dish |
| Exterior Amenities | Dog Run |
Amenities
- Foreclosure
- Views
- Short Sale
- New Construction
- Adult 55+
- Lease To Own
- No HOA Fees
- Furnished
- Primary On Main
- Air Conditioning
- Seller Finance
- Green
- Fixer Upper
- Horse
- Golf
- Fireplace
- Deck
- Garage
- Basement
- Pool
Property vs Single Family Average in 86001
Price
Taxes
Year Built
 © 2026 Arizona Regional Multiple Listing Service, Inc. All rights reserved. All information should be verified by the recipient and none is guaranteed as accurate by ARMLS. Information deemed to be reliable but not guaranteed. Listing broker has attempted to offer accurate data, but buyers are advised to confirm all items. Only IDX residential listings are displayed on this site. The information being provided is for consumers' personal, non-commercial use and may not be used for any purpose

 Northern Arizona Association of REALTORS® All information deemed reliable but not guaranteed. All properties are subject to prior sale, change or withdrawal. Neither listing broker(s) or information provider(s) shall be responsible for any typographical errors, misinformation, misprints and shall be held totally harmless. Listing(s) information is provided for consumer's personal, non-commercial use and may not be used for any purpose other than to identify prospective properties consumers may
